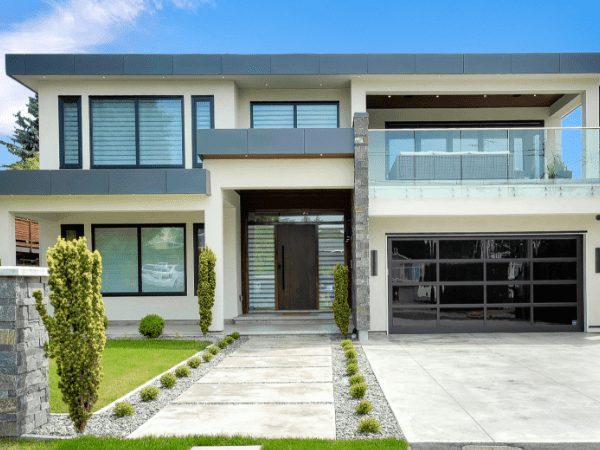
A garage conversion turns your garage into a real room. It is insulated, permitted and finished like the rest of the home.
At a glance
- Bedroom, office, gym or rental unit
- Insulation, drywall and flooring
- Heating and cooling added
- Permitted as living space
Most garages hold boxes, not cars. That is 400 square feet of space you already own. A conversion turns it into a room you use every day.
We insulate the walls and ceiling. We add a real floor over the slab. Then we run power, lights, heating and cooling. The garage door becomes a wall and a window, or stays if you want it.
Done with permits, the new space counts as living area when you sell. We check parking rules and setbacks for your address before we start.
Questions about garage conversion and design
Will a garage conversion add value?
Permitted living space usually adds value. Unpermitted work can hurt a sale, so we always pull permits.
Can I add a bathroom?
Yes in most cases. We check where the sewer line runs and price the tie in during the site visit.
Related work
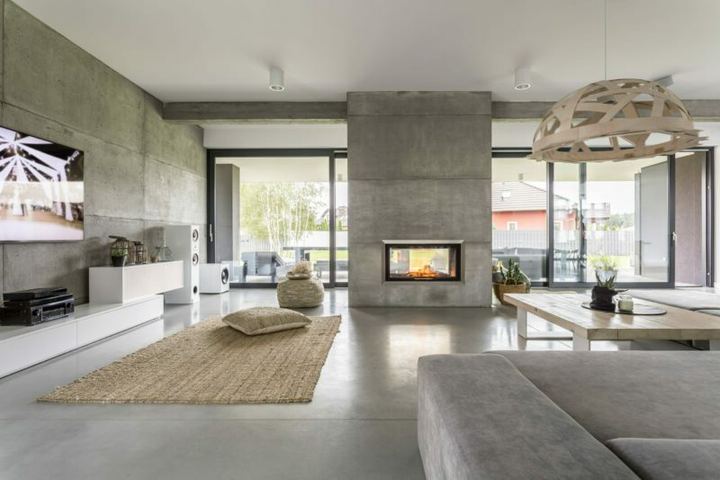
Complete interior remodeling
Whole home interiors reworked, from the layout to the last light switch.
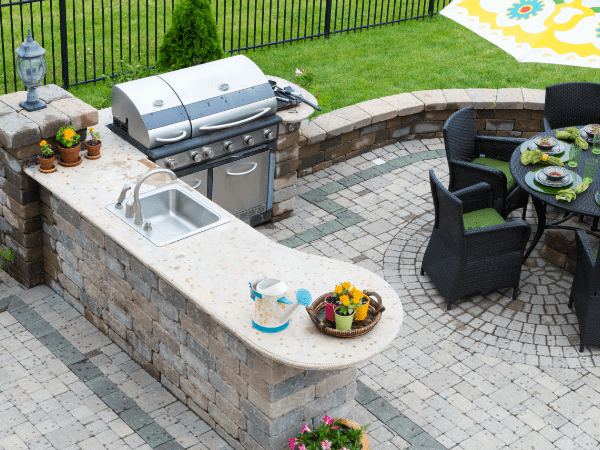
Kitchen remodeling and design
Designed around how you cook, built with real cabinets and stone.
Bathroom remodeling and design
Showers, tubs, tile and vanities done right the first time.
Exterior renovation
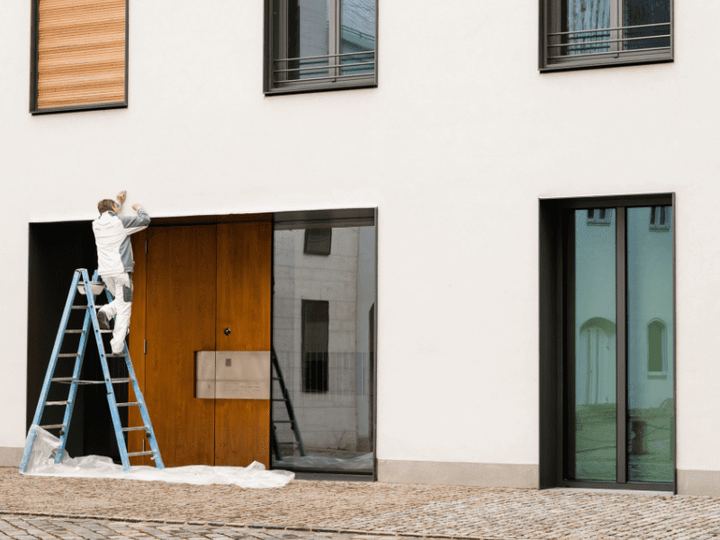
Stucco, siding, roofing, windows and paint that lift the whole street.