
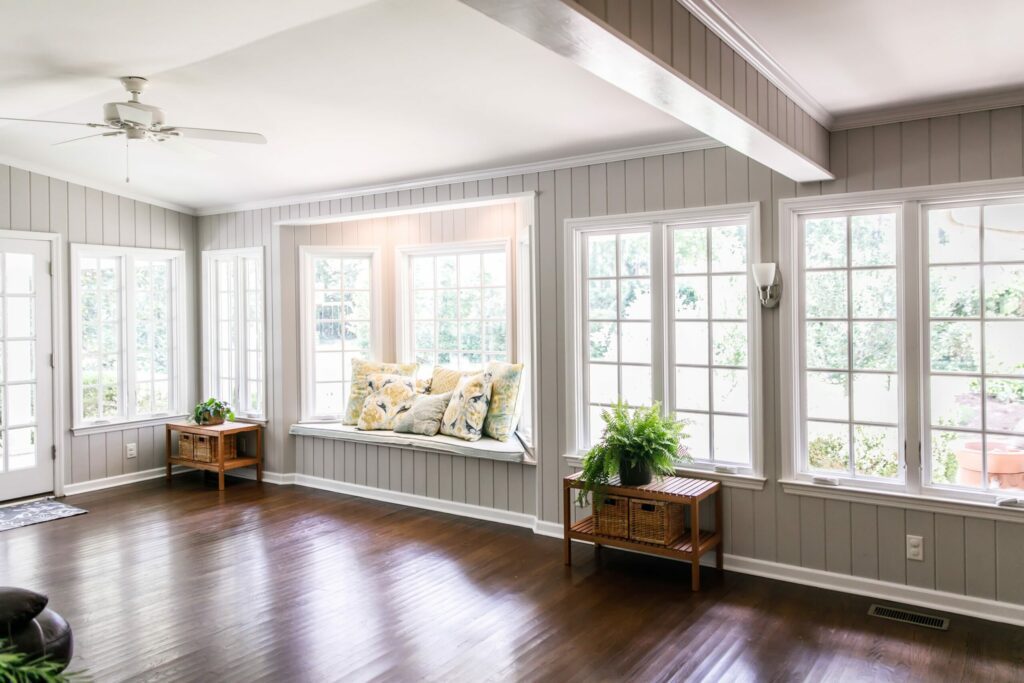
A room addition adds real square footage to your home. We design it so nobody can tell where the old house ends and the new part begins.
At a glance
- Bedrooms, baths, family rooms and second stories
- Structural engineering included
- Roof and siding matched
- Live at home during most of the build
Growing families need more room. Moving costs a lot and you lose the neighborhood you like. An addition keeps you where you are and gives you the space you need.
We look at your foundation, roof and framing first. Then we draw an addition that ties into the existing structure the right way. Your plans go through engineering so the city approves them the first time.
Most additions take 24 to 60 days of build time. We seal off the work area so you can keep living in the house. Dust walls go up on day one and come down when the paint is dry.
Questions about room addition
How long does a room addition take?
Simple additions take 24 to 60 days after permits. Second stories take longer because the roof comes off.
Will it match my house?
Yes. We match roof pitch, stucco or siding, trim and window style so the addition looks original.
Related work
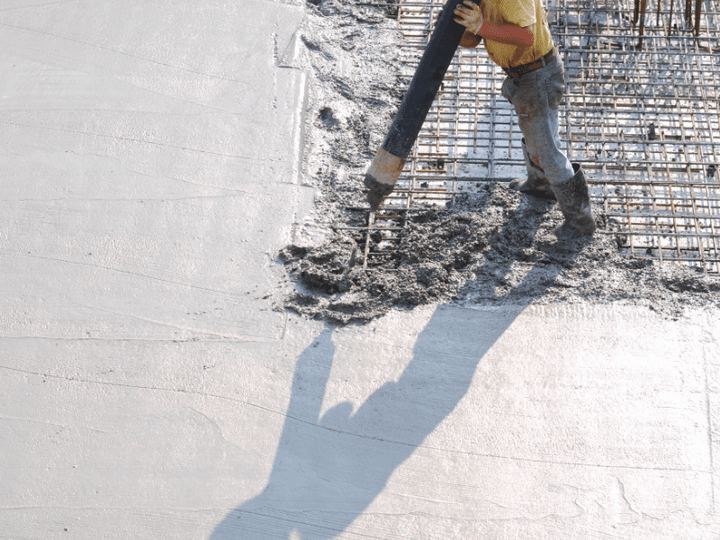
New construction
Ground up homes and buildings, drawn, permitted and built by one team.
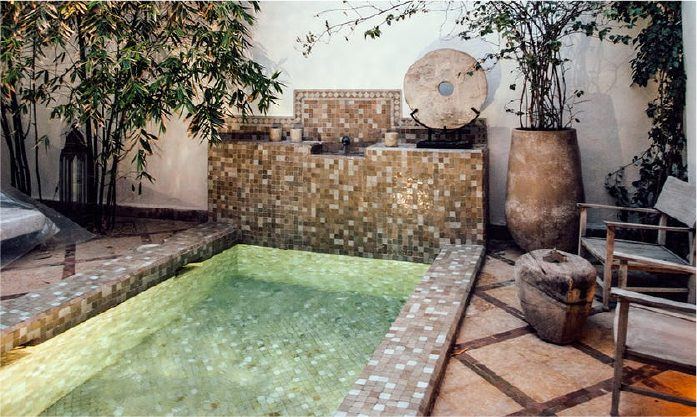
Casita addition
A detached guest house or rental unit that matches your main home.

Commercial construction
Retail, office, medical and warehouse builds on a firm schedule.
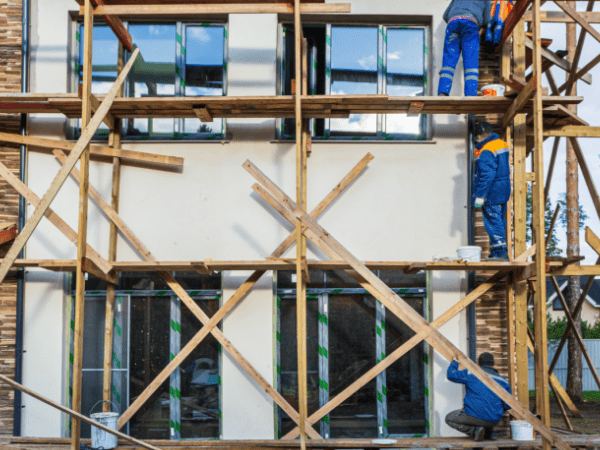
Tenant improvements
Turn a leased shell into a finished space that is ready to open.